 casperdong
Designs
Village 1 Residence Redesign
V1 Redesign Reference
The written analysis below is talking about this Village 1 residence redesign.
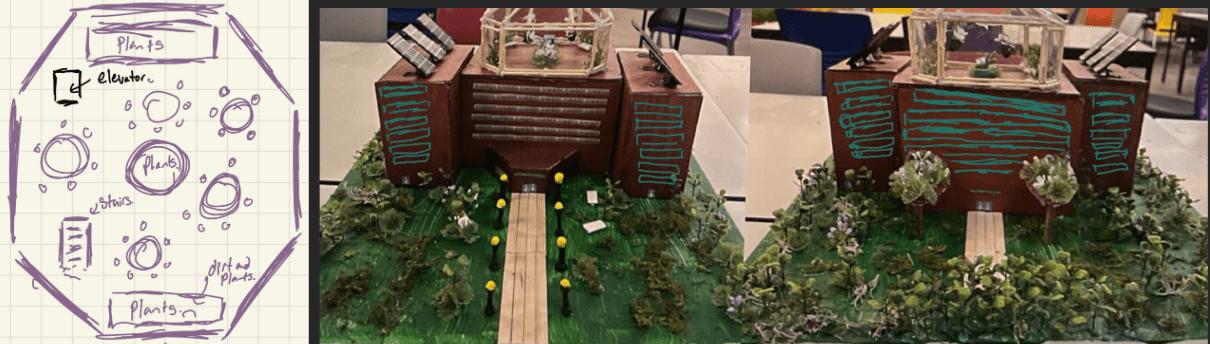
What
A scale model redesign of Village 1 residence at the University of Waterloo. The central feature is a four-storey greenhouse functioning as a multipurpose study and gardening space, anchored within an eight-storey main building arranged in a turtle-inspired layout with connected gym and cafeteria wings.
Why and for whom
Designed primarily for first-year residents, with secondary users including upper-year dons, visitors, staff, and conference guests. The core problem was V1's disconnected 26-building layout, which produced underused outdoor spaces, inefficient winding pathways, and poor natural lighting, collectively undermining community.
When and where
Daily use by residents (commuting to class, studying, socializing) in all seasons, with summer conference/camp use factored in. Situated on the existing V1 estate, bounded by Ring Road and Mackenzie King Village.
Objectives and criteria
The design targets four AIDA-framed functions: Attention, Interest, Desire, Action. Attention is achieved through the greenhouse as a central visual focal point and consistent red brick materiality. Interest through natural lighting, solar panels, and a symmetrical pathway network. Desire through productive, accessible, community-oriented spaces. Action through open greenhouse seating and intuitive linear pathways replacing the original scattered routes. These criteria are mostly well met, though peer feedback identified underseating in the greenhouse and insufficient outdoor benches as gaps.
Noteworthy design forms
The turtle concept is the most distinctive formal decision, and it earns its place through Norman's principle of mapping. The layout creates a direct correspondence between physical form and mental model: the trapezoidal entrance reads as a head, orienting arrival; the main block as a shell, signaling the protected central community space; and the cafeteria and gym wings as arms, suggesting outward connection. This gives users an intuitive spatial logic to hold onto rather than navigating a collection of unrelated structures. The greenhouse at the center also functions as a strong affordance, its transparent form signaling openness and inviting entry in a way the opaque brick buildings surrounding it do
Sketches
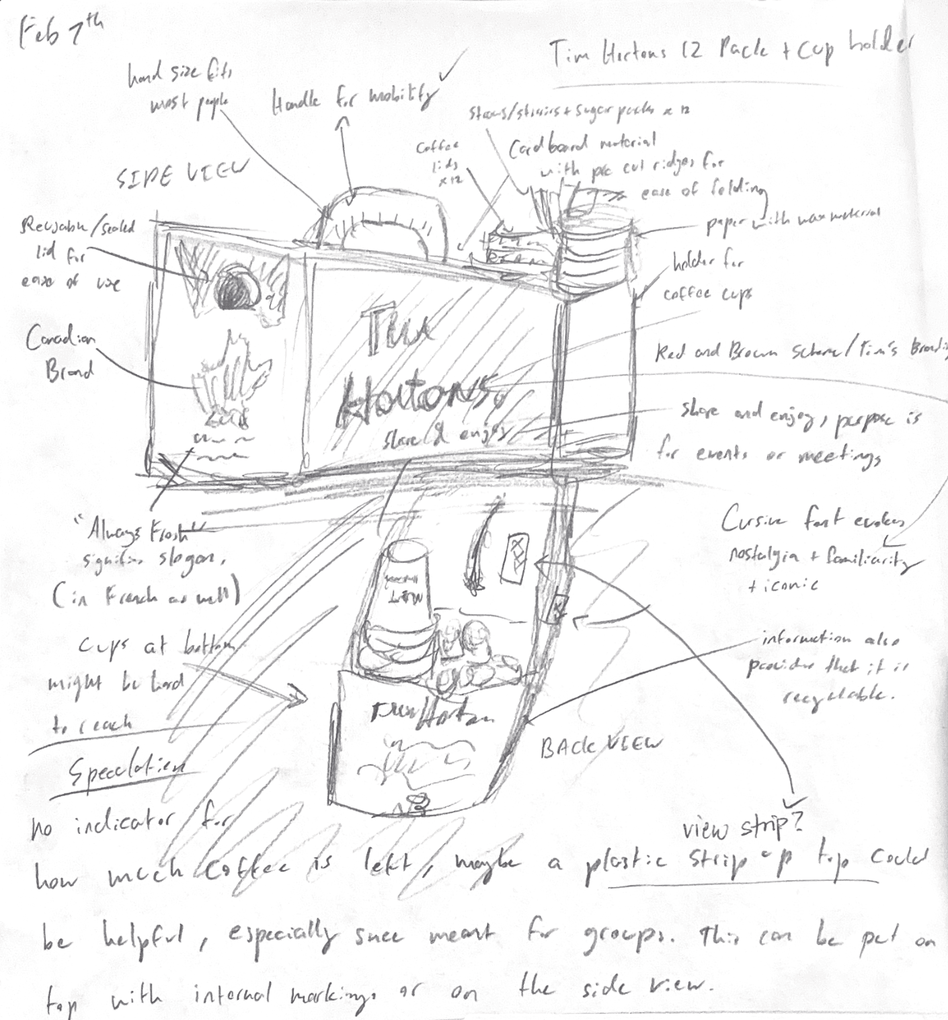
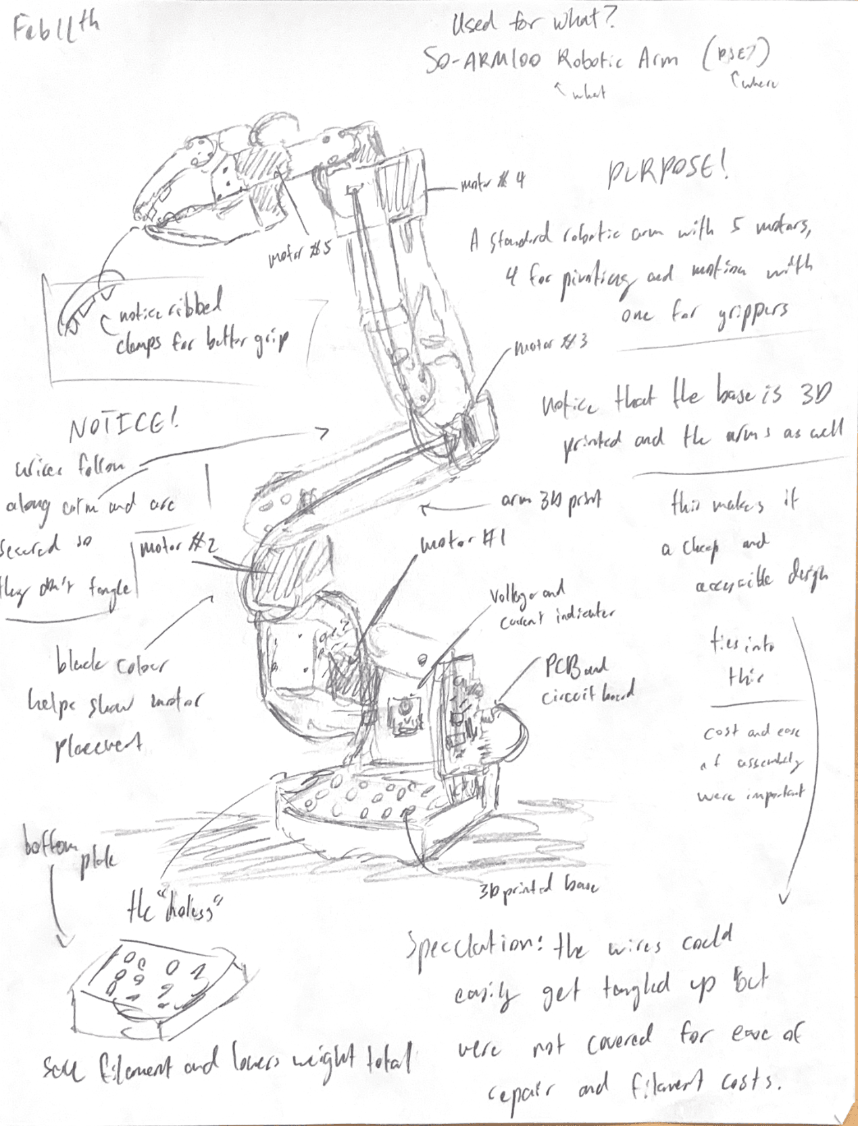
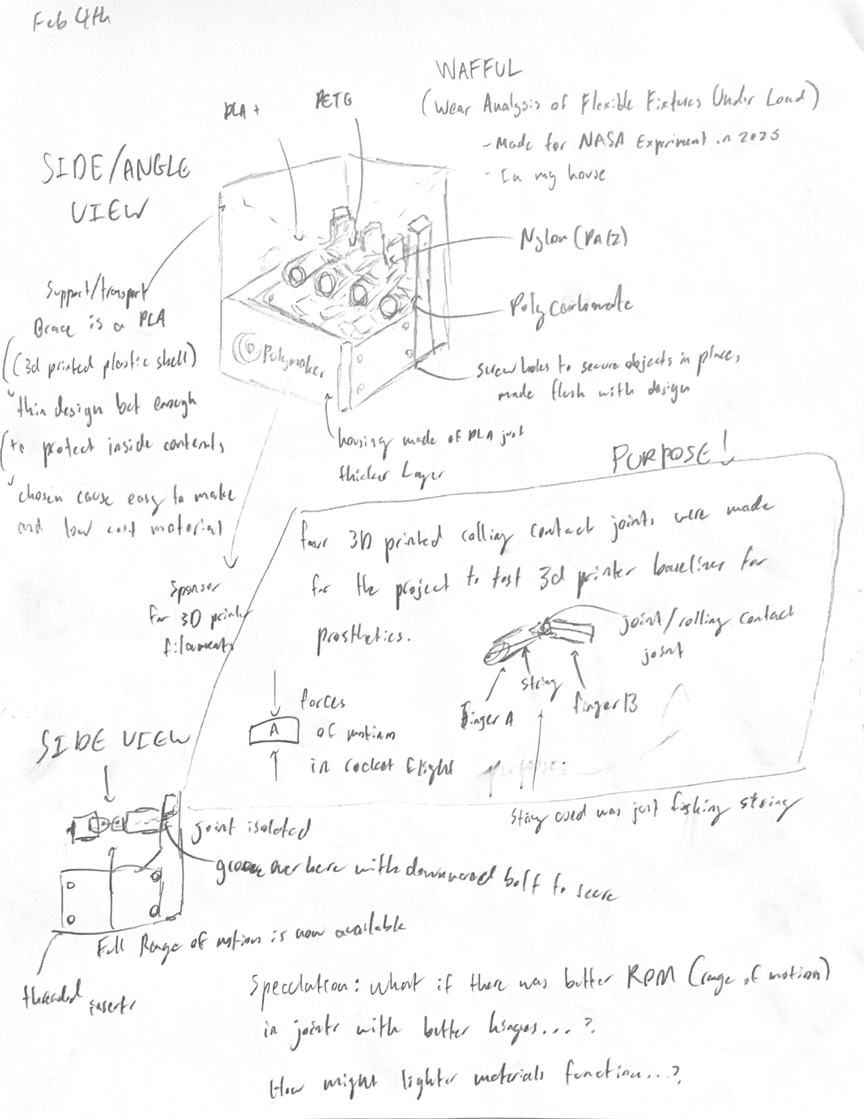
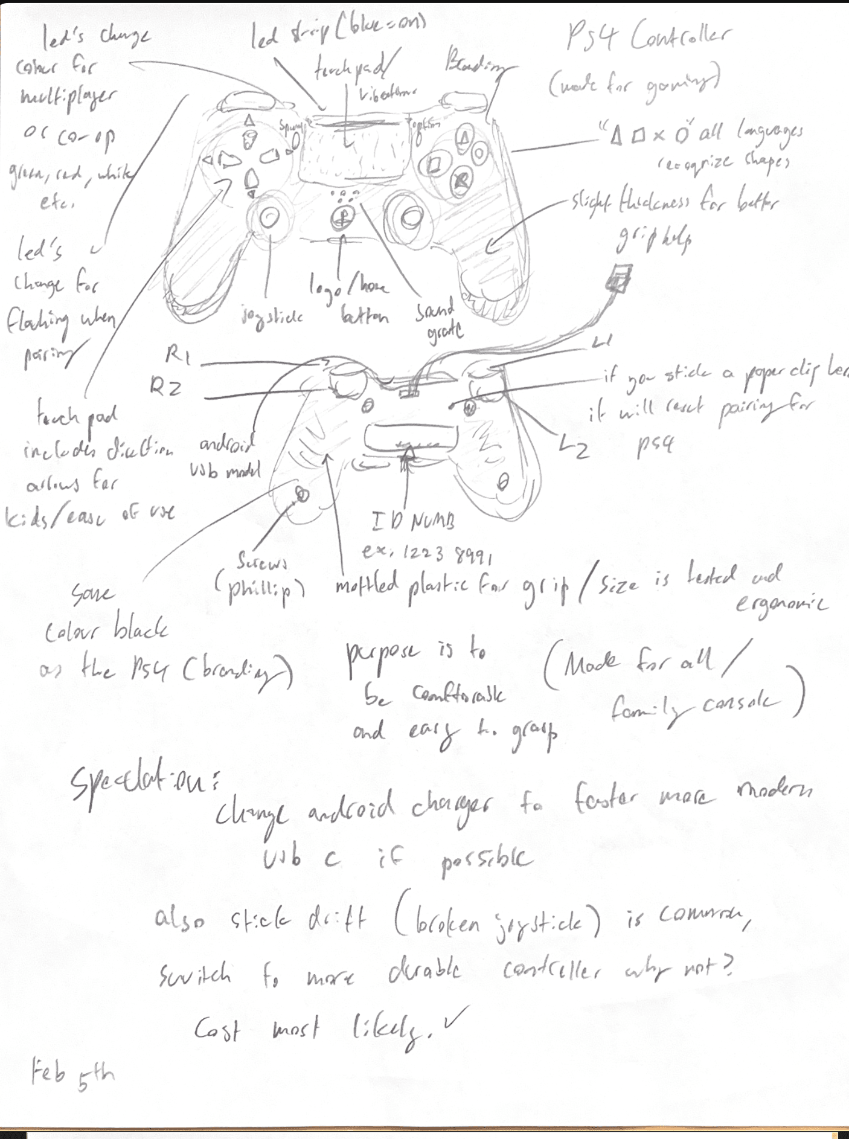
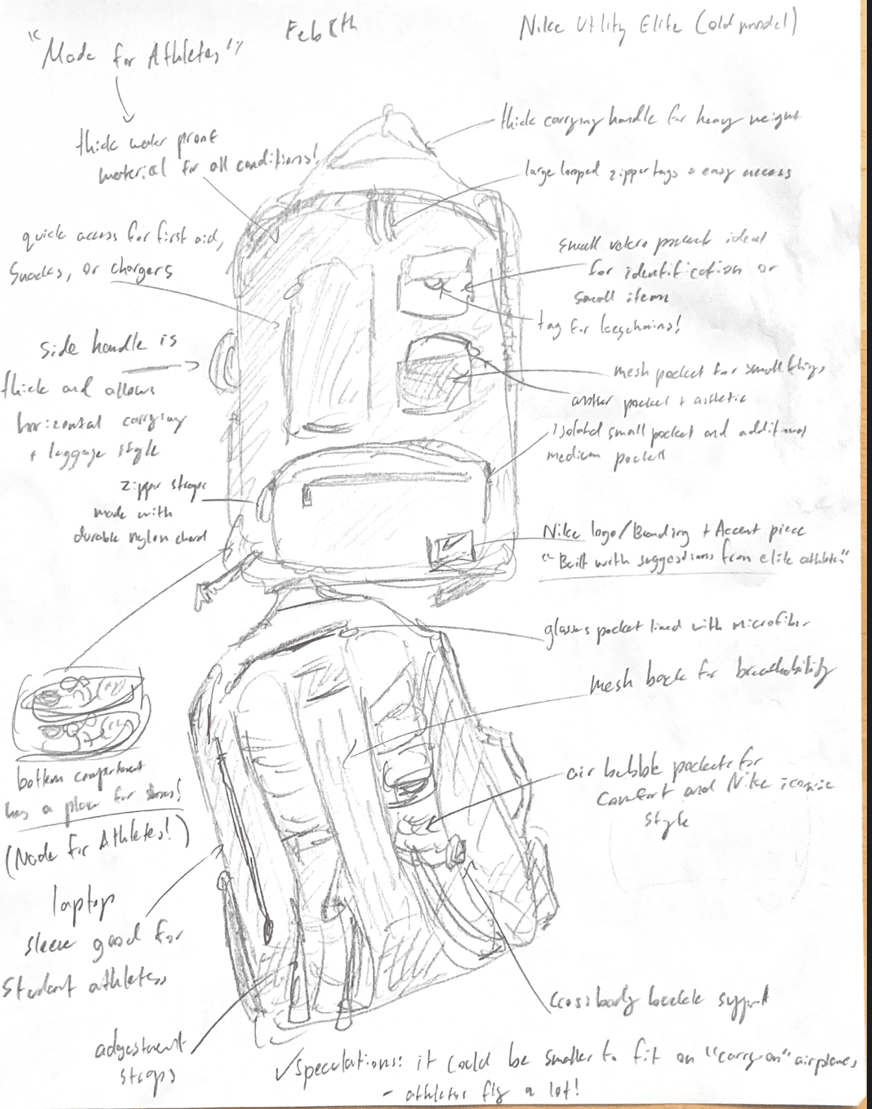
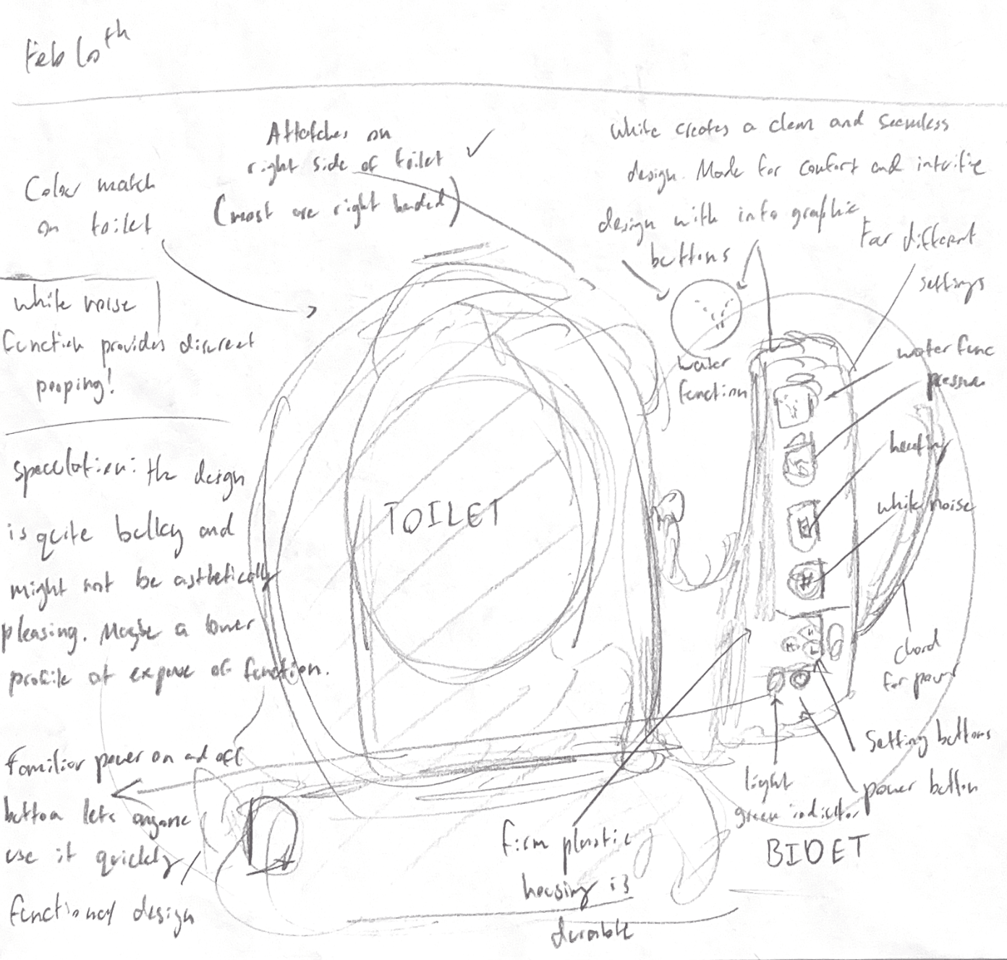
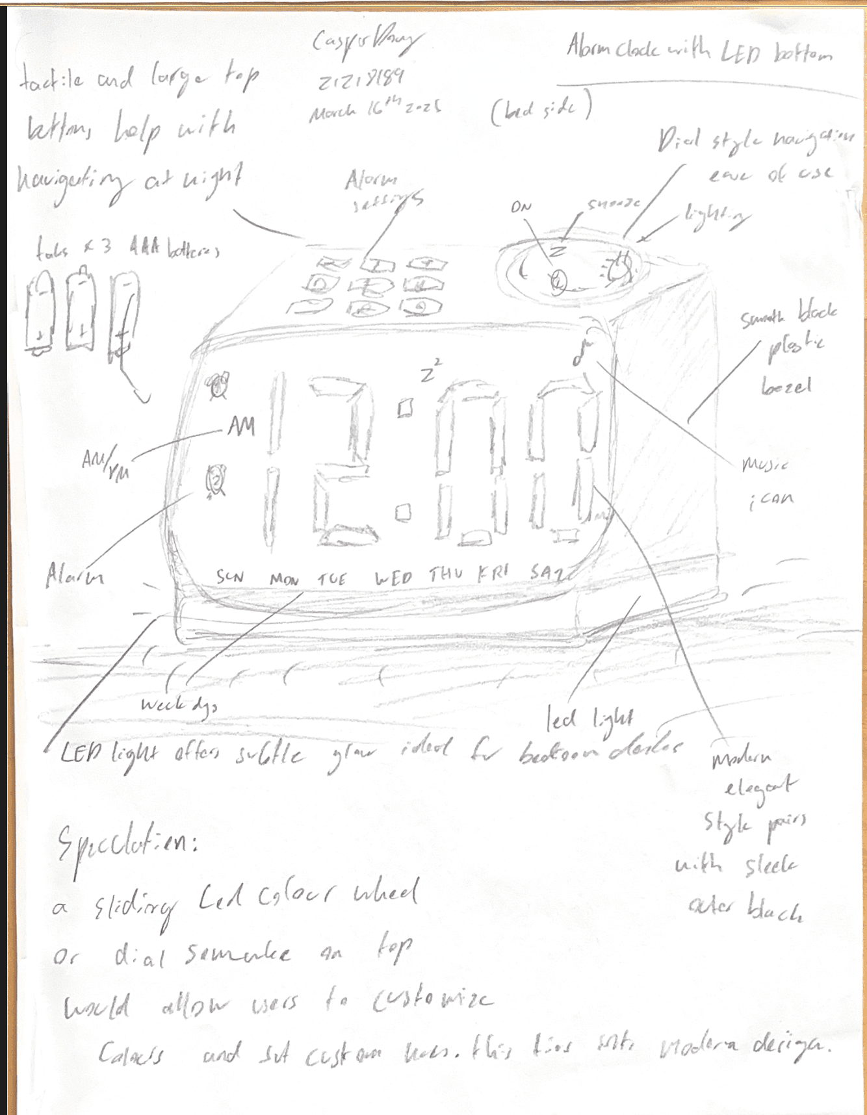
Here are the sketches which I did throughout the term as a part of observations we did on everyday objects to understand design principles and to think critically about design choices.
Something anecdotal is that this course and also its content, especially the sketches, changed how I've been approaching every day objects and also how I approach my job as a software engineer. Thinking critically about how things are intentionally designed not only boosts my attention to detail when im building something (such as this website) but when I'm just walking around every day and seeing things, I start to imagine how they were designed or how they reflect Norman Design principles.
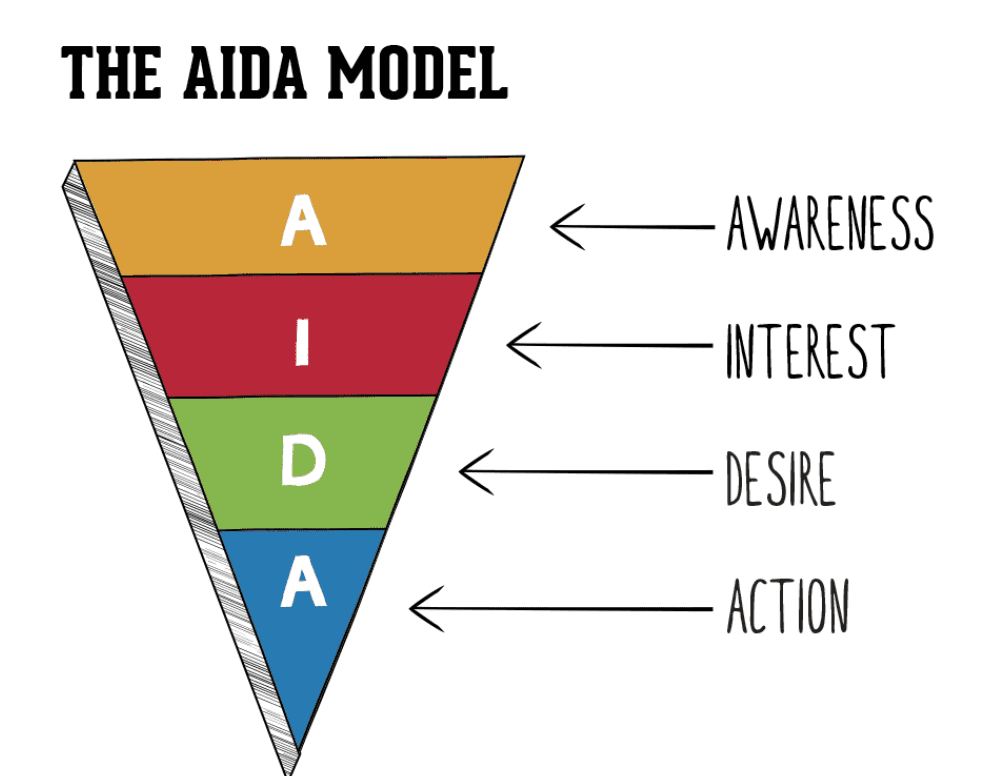
During my time sketching the Tim Hortons Coffee holder I realized that a lot of the branding or text such as the iconic tim hortons logo or the handle which appealed to its grab and go nature heavily reflected AIDA design principles which we learned in class!
When Life Gives You Lemons
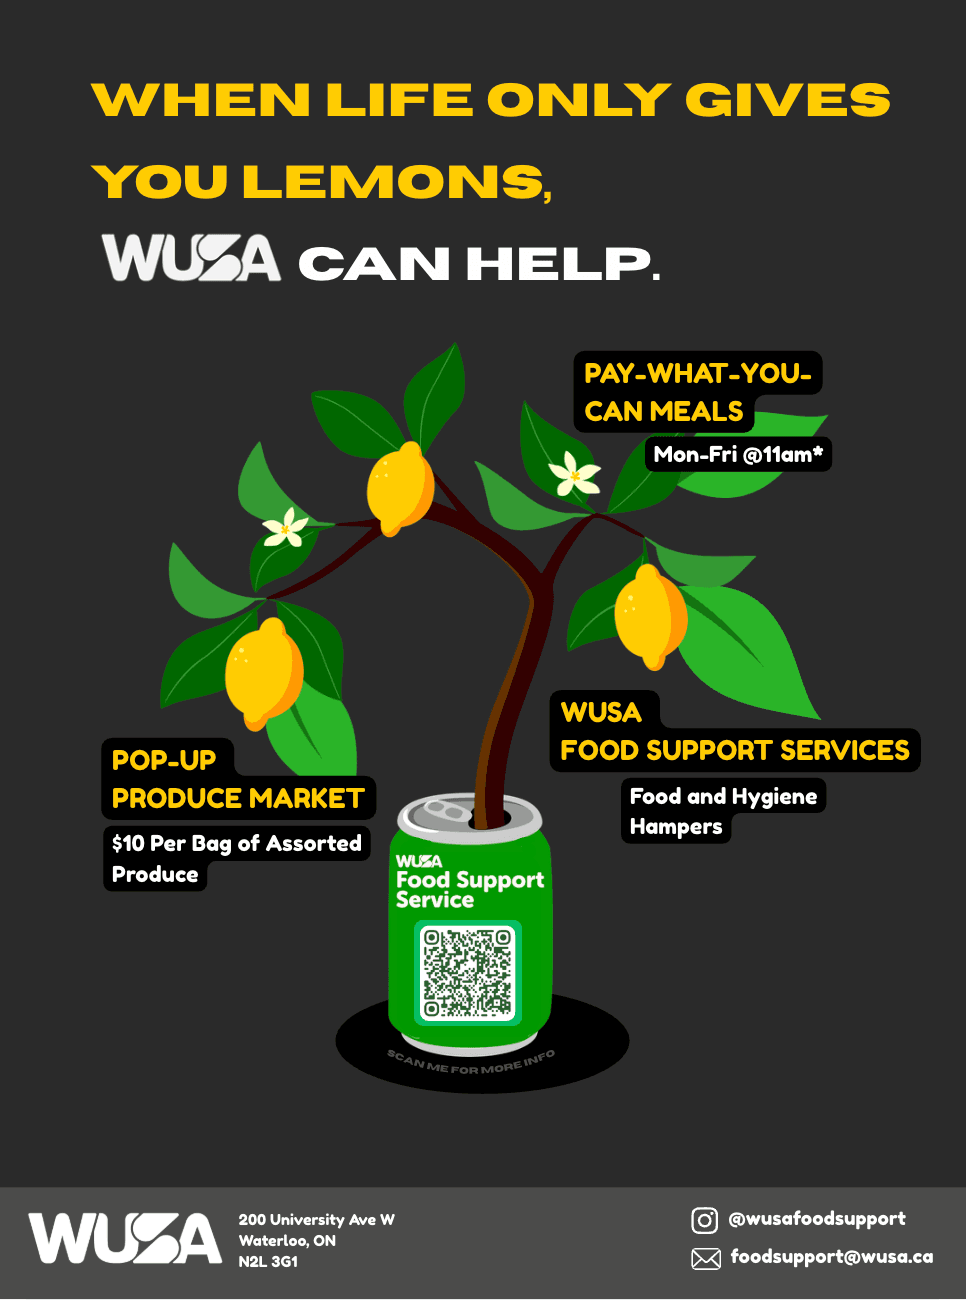
During our Integ 121 class, we designed PSAs for the student body at the University of Waterloo.
We decided to work on food scarcity as our PSA and used a spin on the saying "When life gives you lemons" as the basis of our tagline. We then used the figurative lemons as the different resources which you could access on campus.
Users could encounter it if they were walking around the halls at campus or near food spots on campus.
The design criteria were met as it showed a compelling graphic with clear University of Waterloo branding and it was easy to follow and find information from it.
It was also the first time I implemented learnings from my Integ 121 class into a real setting by using the brain storming technique where you take a piece of paper for each person and they can individually write down their own ideas while also adding onto other people's ideas. It really helped us narrow down what problem on campus we wanted to tackle with our PSA (Public Safety Announcement) and what design we wanted to use for it.